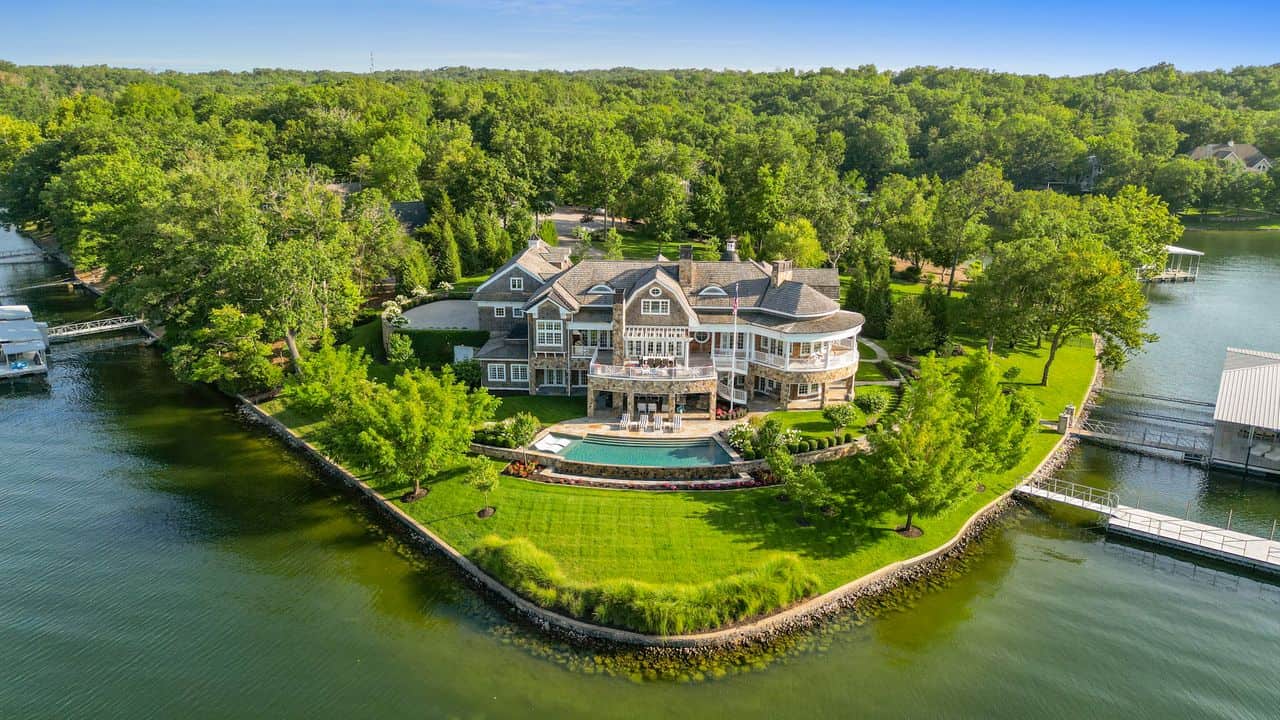
The process begins with the lot itself. Whether a property sits directly on the water or tucked into wooded second-tier terrain, each site presents distinct challenges for privacy and layout. Glascock emphasizes that local expertise is the primary filter for success, as a builder must navigate how the home will be utilized—be it for permanent residence, vacation hosting, or eventual retirement.
Adaptive design remains a cornerstone of the construction process. Functional floor plans prioritize flexibility through open living areas, integrated guest suites, and bonus rooms that evolve alongside family needs. Beyond immediate utility, these choices bolster resale value and accessibility. Incorporating features like main-level living and widened doorways ensures the home remains practical as residents age, while careful selection of structural systems and insulation materials combats the specific wear and tear of a lake environment.
Successful execution relies on a collaborative team. By coordinating directly with architects and engineers early in the design phase, builders can preemptively address local zoning regulations and site challenges. This integrated approach allows for necessary adjustments without compromising the project budget or timeline, ultimately aligning the final build with the specific recreational lifestyle that defines the Lake of the Ozarks.


Comments (0)
No comments yet. Be the first!